
Prince of Wales Hotel Dining Room Overlooking Waterton Lake
Historic lodge-style hotel interior with dining and lounge seating overlooking Waterton Lake in Alberta.
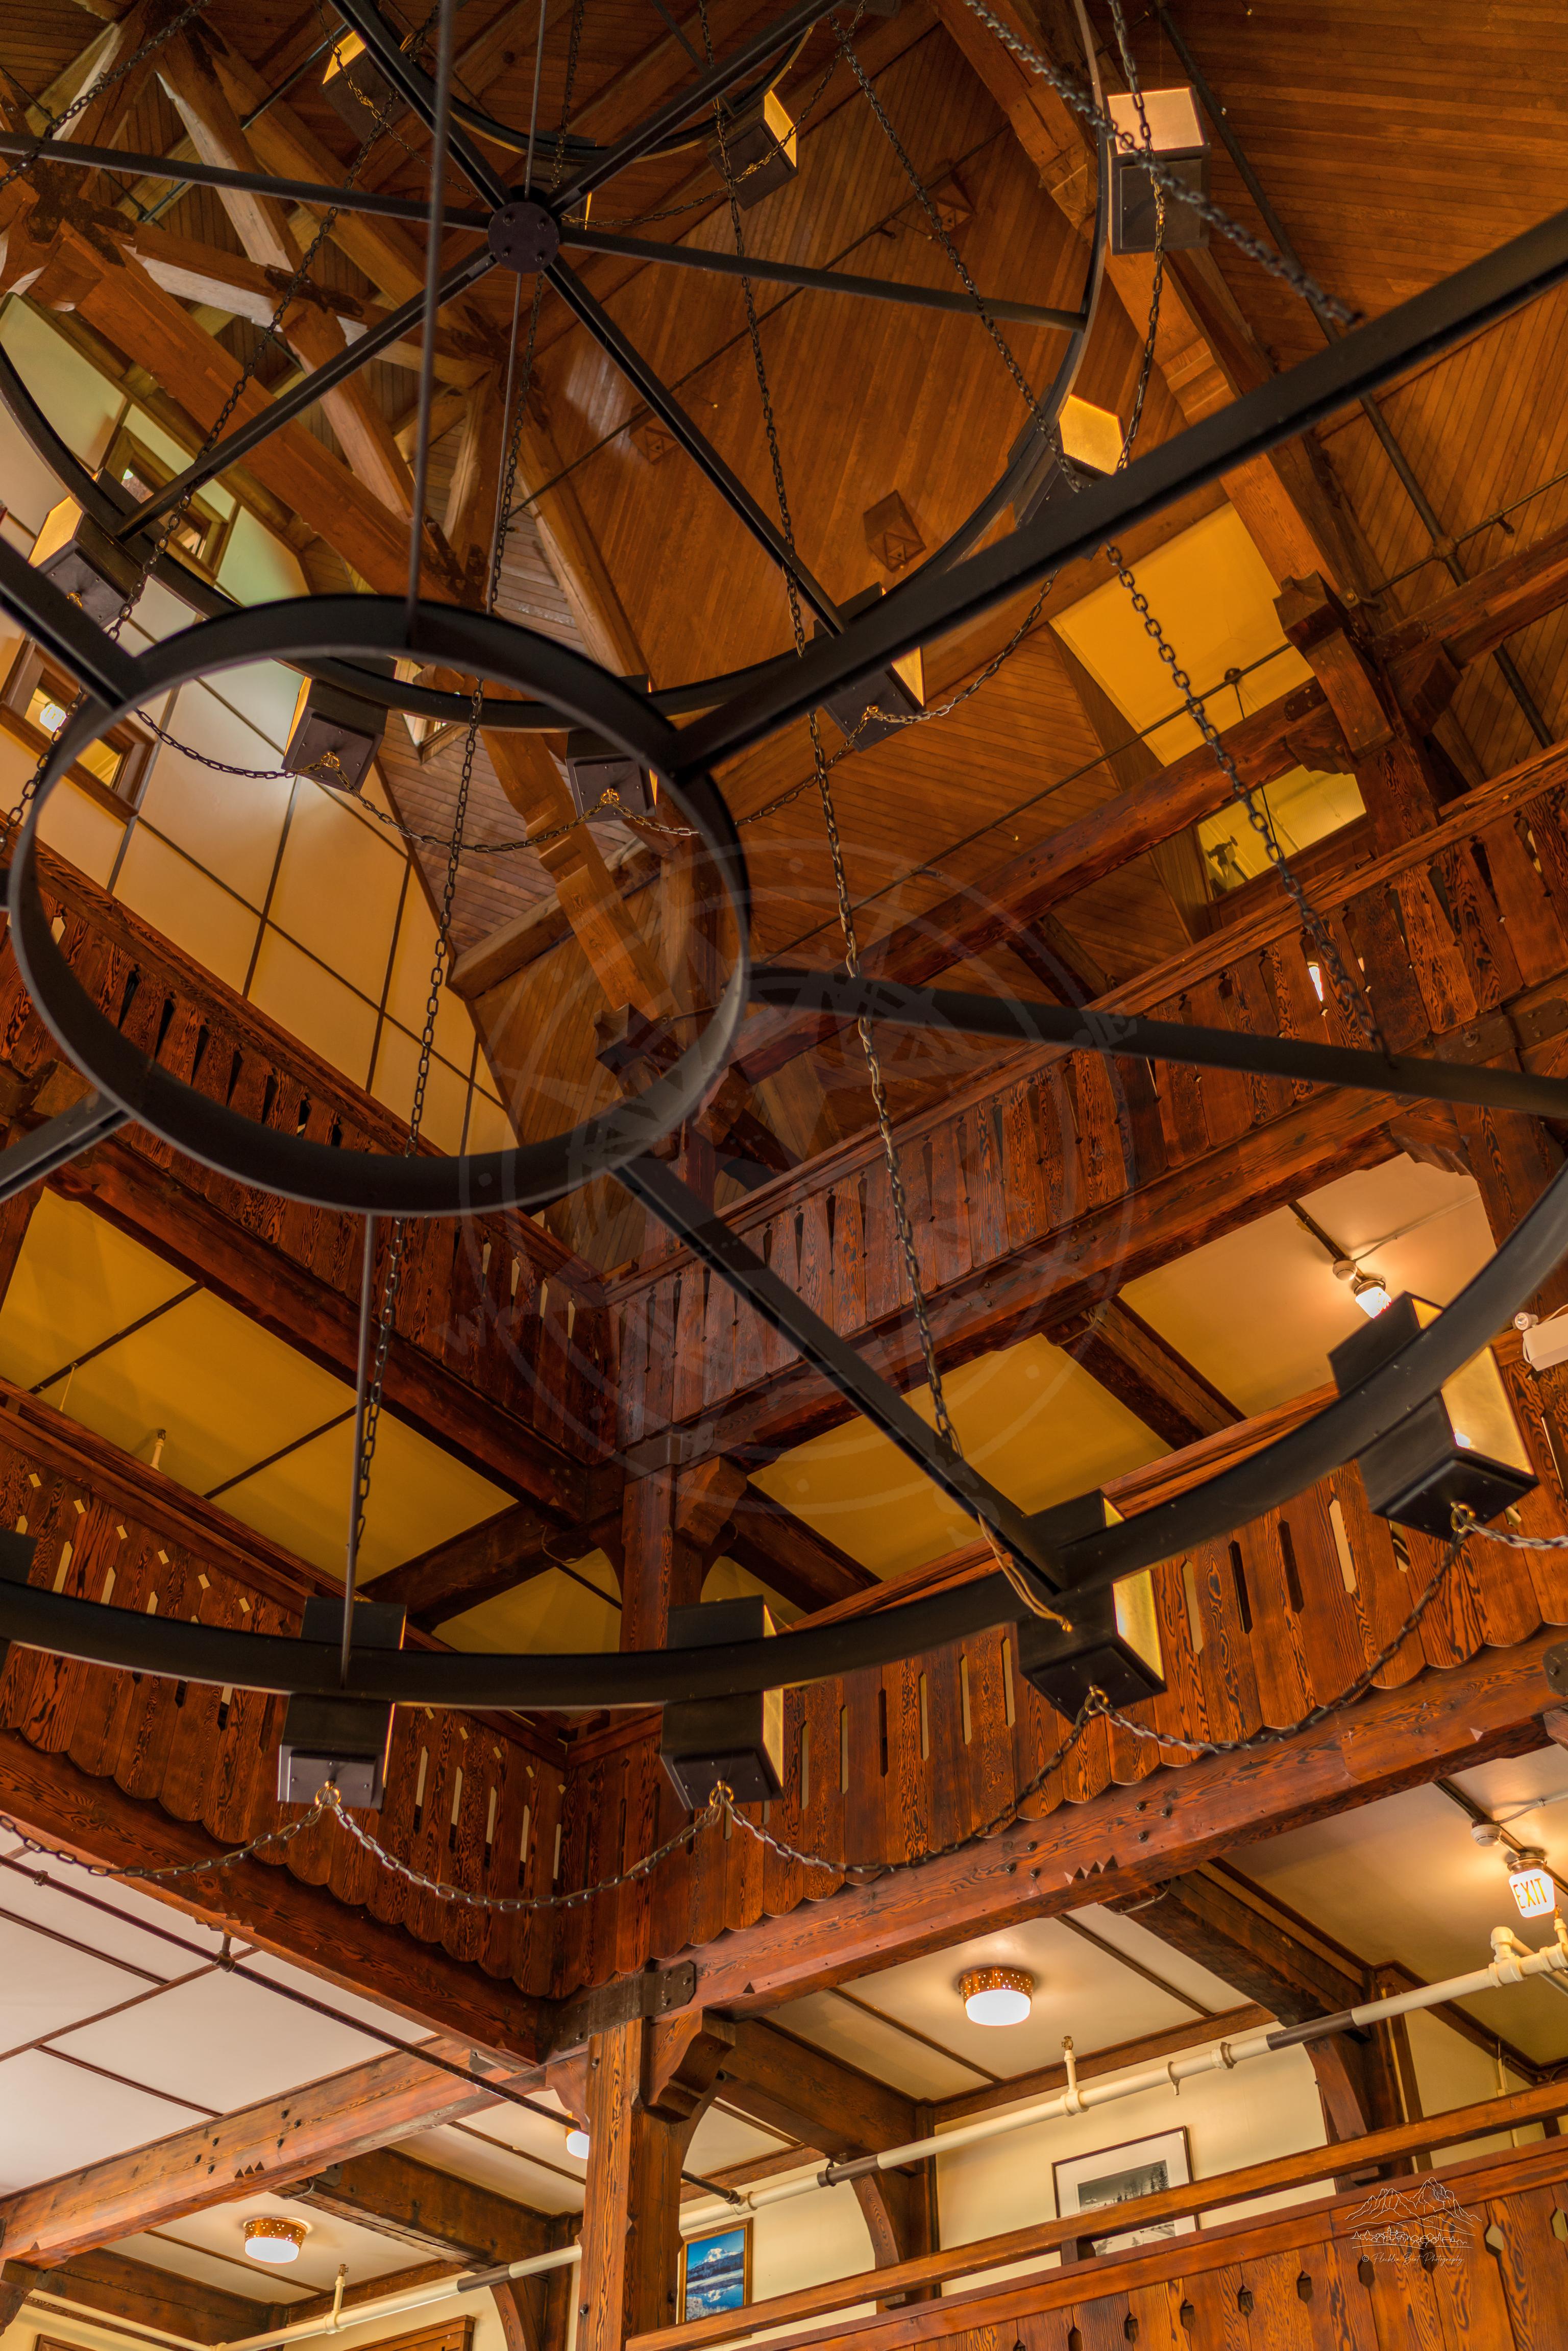
An upward architectural view reveals the timber ceiling and heavy wooden framework inside the Prince of Wales Hotel in Waterton Lakes National Park, Alberta. Circular metalwork, hanging chains, balcony railings, carved trim, and warm lighting create a detailed historic interior scene.
The image shows a high wood-paneled ceiling supported by heavy timber beams and posts. A dark circular and radial metal framework hangs beneath the ceiling on chains, while warm fixtures, balcony railings, decorative timber trim, framed artwork, and an exit sign add architectural detail. Captured in September 2015, the photograph presents the interior from a strong upward perspective.
A richly detailed architectural interior photograph showing the timber construction, layered balconies, and distinctive hanging framework of the Prince of Wales Hotel.
Manual digital delivery after payment confirmation.
Please include the photo ID and title with your payment or by email.
Questions about license, print size or usage? · Return Policy
— The image shows the timber ceiling and upper structural framework inside the Prince of Wales Hotel.
— It was captured at the Prince of Wales Hotel on Linnet Lake Trail in Alberta, Canada.
— The capture date was September 2, 2015.
Historic lodge-style hotel interior with dining and lounge seating overlooking Waterton Lake in Alberta.

Prince of Wales Hotel with green roofs and a rugged mountain backdrop in Waterton Lakes National Park, Alberta.

The Prince of Wales Hotel overlooks choppy Waterton Lake beneath forested Rocky Mountain slopes in Alberta.

Chalet-style building above turquoise mountain lake water, framed by forested cliffs in Waterton Lakes National Park, Alberta.

Documentary-style photograph of a rustic multi-bed bedroom with acoustic guitars, personal belongings, and worn wooden floorboards near Cowboy Trail in Alberta.

Documentary bedroom interior with metal-framed beds, an open wardrobe, wooden floorboards, and personal belongings in Foothills County, Alberta.

Brown horse and weathered red barn in a fenced rural enclosure on Cowboy Trail, Alberta.

Detailed Alberta kitchen interior with an ornate cast-iron stove, kettle, cookware, firewood, and warm daylight.

Detailed traditional kitchen interior with yellow cabinets, pantry shelves, cookware, and a cast-iron stove in Alberta.

Warm traditional dining room interior with prepared tables, tea service, pastries, and wood furnishings on Cowboy Trail, Alberta.

Rustic shared bedroom with twin beds, open clothing storage, luggage, and a large brown rug in rural Foothills County, Alberta.

Detailed rustic leatherworking workshop interior with horse tack, tools, and workbench materials on Cowboy Trail, Alberta.